Data center construction is the delivery of facilities built to house servers, storage, and networking equipment, along with the power and cooling systems that keep them running. On a hyperscale or AI data center, thousands of features have to land in exactly the right place: wall track, MEP sleeves and slab penetrations, racking baseplates, anchor locations, electrical drops, and equipment outlines. Layout is the step that puts every one of those features on the slab. Because every trade builds from it, layout sets the pace for everything that follows.
This guide is for general contractors and trade’s project managers, VDC leads, and superintendents delivering data centers on compressed schedules. It covers what makes data center construction different, where layout sits on the critical path, what gets laid out on a hyperscale project, how layout affects schedule and cost, and how contractors are speeding it up.
What Makes Data Center Construction Different?
Data center construction is growing faster than almost any other building type. Data center construction starts totaled $84.1 billion through July 2026, nearly three times the level of a year earlier, according to ConstructConnect’s September 2026 Data Center Report. Most of that work is landing on fixed go-live dates, because every week a facility isn’t energized is a week it isn’t generating revenue for its owner.
Three things set data center construction apart from a typical commercial building:
- A data hall packs more coordinated features into each square foot than most building types: racking, power, cooling, cable routing, and the walls and penetrations that serve them.
- Repetition at scale. Hyperscale campuses repeat the same halls and buildings, so a slow process or a small error repeats too, across hundreds of thousands of square feet.
- Location and labor. Many campuses are built far from major metros, where experienced field labor is hardest to find. The construction industry needed roughly 349,000 net new workers in 2026 to keep up with demand, according to Associated Builders and Contractors data reported by Construction Dive, with a large share of that demand driven by retirements.
Where Layout Sits in the Data Center Construction Schedule
Layout is the handoff between the coordinated model and the field. Once the slab is placed and the survey team has set control, layout translates the model into the marks crews install from. Framers need wall track. MEP trades need sleeves, hangers, and penetrations. Racking and equipment installers need baseplates, anchors, and outlines.
Each of those trades waits on layout before it can start, which puts layout squarely on the critical path. When layout is slow, every downstream trade starts late. When it’s wrong, crews build to bad marks and the fix comes later, at a much higher cost. That pattern is covered in more detail in Cost of Rework in Construction.
Layout isn’t the only constraint on a data center schedule. Power availability and long-lead equipment often decide when a facility can be energized. In Turner & Townsend’s Data Centre Construction Cost Index 2025–2026, 48% of industry respondents named power availability as the biggest obstacle to delivering projects on schedule. Layout can’t fix the grid. What it controls is the field execution that has to happen once an area is released, and on a compressed schedule, that’s where trades either keep moving or stand and wait.
The first steps are where most layout problems start, before any robot moves. A model that hasn’t been prepared well, or site control that wasn’t set accurately, will produce bad layout no matter how it gets marked. On a data center campus, where one hall’s layout is repeated building after building, those errors multiply.
An area can be physically open and still not be ready for installation. Picture an equipment crew arriving at a newly released hall: the racks are on site, but their locations haven’t been checked against site control, and the utility references come from an older drawing revision. That’s why layout belongs in the work-area handoff. Before an area is released, the scope should be coordinated, current information should be on the slab, and the receiving trades should know what has been verified.
What Gets Laid Out on a Hyperscale Data Center
Hyperscale data center construction involves far more layout than walls and doors. Here’s what typically gets printed, and what each piece does for the crew that installs from it:
MEP and penetrationsSleeves, hangers, HVAC passthroughs, and slab penetrationsShows how MEP lines up with walls while it’s still marks on the floor
| Install scope | What’s printed? | Why it helps |
| Racking and equipment | Racking baseplates, anchor locations, flange outlines, and server rack numbers | Clear placement and orientation, with less re-measuring |
| Power and utilities | Power feed labels, electrical drops, and utility routing | Ties equipment placement to the infrastructure that serves it |
| Access and clearances | Cabinet clearances, cabinet swing, doors, gates, and walkways | Crews see space requirements before they install into them |
| Framing and walls (primarily admin areas) | Wall track, door IDs, door swing, frame details, and ceiling heights | In admin and support spaces, framers install from the slab instead of going back to the drawings |
Every one of those features has to be coordinated with the others. An MEP sleeve that misses the wall track, or a baseplate that lands out of position, means rework that can ripple through an entire hall.
That’s the idea behind build-by-number layout: put the outline, anchor pattern, label, and orientation on the slab so crews install from what’s printed instead of reconstructing it from drawings. The goal isn’t to cover the slab with as many marks as possible. It’s to print the information each crew will actually use.
AI Data Center Construction: Why Density Raises the Stakes
AI data center construction pushes those demands further. GPU-dense halls need more power and more cooling, which means more electrical drops, more mechanical infrastructure, and more features to coordinate in the same footprint. On the Hensel Phelps hyperscale project described below, layout had to account for thousands of features supporting future GPU installations.
More features on the slab means more chances for a miss, and less schedule slack to absorb one. That makes accurate, verified layout one of the highest-leverage steps on an AI data center.
How to Speed Up Layout on a Hyperscale Data Center
Contractors that move layout fastest on hyperscale data centers tend to do five things:
- Verify the model and site control before anything is printed. Catching coordination issues in the file, and confirming control on the slab, keeps one error from being printed across an entire campus. Lock down which file revision is current, so an outdated layout package never becomes the field reference.
- Lay out multiple trades from one coordinated file. Printing MEP, equipment, and walls from the same verified control network surfaces conflicts between trades while they’re still marks on the floor.
- Print installer-ready information, not just lines. Rack numbers, baseplate outlines, anchor patterns, power feed labels, and cabinet clearances on the slab mean fewer trips back to the drawings. This is build-by-number layout: when each installer’s information is already printed where the work happens, crews spend less time interpreting drawings and more time installing.
- Scale field capacity to the schedule. Layout demand peaks hard on hyperscale projects. Teams that can add robots and operators to match the schedule keep layout from becoming the bottleneck. Time printing close enough to installation that marks are still clean when crews arrive, with enough lead time left to check and correct.
- Validate as you go. When trades check layout at each stage, misses get caught before they turn into installed work. Before an area is handed off, confirm the receiving trades understand what’s on the floor.
This is how Rugged delivers layout on data centers: as a full service. The customer’s VDC team provides the models in whatever formats they exist in. Rugged assists with coordination, prepares the layout, mobilizes the field capacity the schedule requires, verifies site control, and delivers installer-ready information directly on the slab. Rugged’s five-step workflow runs from file prep and scope coordination through control verification, printing, and handoff to trades.
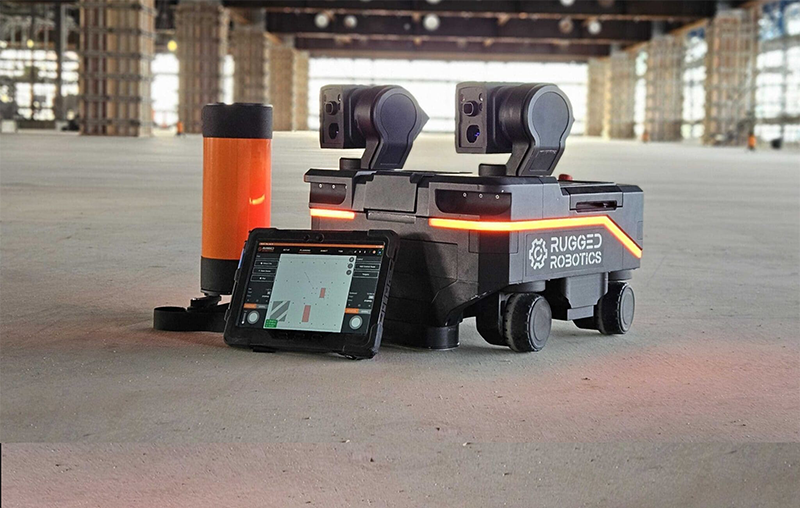
Rugged’s Mark1 robots locate themselves from reference targets tied to site control, so no external instrument has to keep continuous sight of the robot as it moves through a hall. Rugged’s operators plan target coverage during mobilization. Rugged typically delivers layout within 2 to 3 millimeters of the verified site control network, with Mark1 robots and experienced Rugged operators handling setup and printing, though results still depend on control quality, slab condition, and model integrity. That figure describes layout accuracy, not the tolerance of the final installed assembly. The Construction Layout Robot Guide covers how Rugged verifies control before anything is printed.
That process is built on time in the field. Since launching Mark1 and starting commercial work in early 2024, Rugged has delivered 474 deployments across 154 projects, including 15 data centers, and more than 40 million square feet of layout, according to Rugged founder and CEO Derrick Morse.
Case Study: Hensel Phelps Hyperscale Data Center
Hensel Phelps was building a hyperscale data center more than two hours outside a major metro, facing a high-pressure schedule, limited labor, and thousands of features supporting future GPU installations. Traditional layout risked overextending trades and creating errors, rework, and safety exposure. The team also didn’t have the capacity to lease equipment, train staff, and manage execution on site, so it needed a turnkey solution.
Rugged delivered full-service layout across more than 250,000 sq. ft. in five deployments, with multiple robots, experienced operators, field support, and model processing. Scope included racking baseplates, anchor locations, wall track, HVAC passthroughs, and other architectural and engineering features. Rugged also printed extra information for framers, including door ID, swing and frame, and ceiling height. Trades validated layout at each stage.
The results:
- 750+ hours of physically demanding layout work freed up and reallocated
- Framing installed 15%+ faster
- 100% of slab penetrations confirmed within the wall track in minutes, a first for the project manager
- Streamlined QA/QC
Read the full Hensel Phelps case study.
Repeatable Layout Across Data Centers and Automated Facilities
The same discipline carries across mission-critical and automated facilities. For a warehouse automation leader rolling out across 20+ active warehouses, Rugged replaced tape measures and bulky templates with printed layout for equipment footers, utility drops, robotic features, and fiducials. The full-service team supported 20+ projects in a single year, peaking at eight simultaneous sites without disrupting live operations, and cut timelines from weeks to days.
The warehouse program is an adjacent application, not a data center benchmark, but the lesson carries over. On a multi-building hyperscale campus, standardize file requirements, print conventions, verification checks, and trade handoffs so every building is laid out the same way. Then re-verify control, slab conditions, and approved scope for each building instead of assuming the last one’s setup still applies.
See how Rugged supports data centers and other automated facilities.
Data Center Layout Approaches Compared
How the robot positions itself is the most visible difference between layout approaches. On a data center, the bigger decision is who owns execution: who preps the file, staffs the field, and delivers installer-ready layout on schedule.
| Factor | Manual Layout | Equipment Your Team Operates (RTS or Field Printer) | Full-Service Robotic Layout (Rugged) |
| How layout is marked | Tape and chalk lines measured by hand from control | Instrument-guided points, or a robot printing from a file while an external instrument tracks it | Mark1 robots print from the coordinated model, locating themselves from reference targets tied to site control |
| File prep and coordination | Worked from drawings, often in the field | Your VDC team preps the layout file | Rugged prepares the layout file; your VDC team supplies models and approves scope |
| Field staffing | Layout crew that scales with square footage | Your trained operator for each robot or instrument | Rugged’s operators and layout professionals |
| Scaling to a hyperscale schedule | Add crews, if you can find them | Limited by equipment and trained operators on hand | Rugged mobilizes the field capacity the schedule requires |
| Installer-ready detail | Limited to what crews mark by hand | Lines, labels, and symbols from the file | Lines, labels, and installer information such as door IDs, rack numbers, and baseplates, printed on the slab |
| Delivery model | Your crew or layout sub | Purchase, lease, subscription, or usage-based terms | Full service, priced per project or per day |
For a side-by-side look at Rugged, Dusty Robotics, and HP SitePrint, see What Is a Construction Layout Printer?
Data Center Construction Cost: Where Layout Fits
Layout is a small line item in the total cost of a data center, but its impact on the schedule reaches well beyond its budget. Late or inaccurate layout pushes back framing, MEP, and equipment installation, and any delay to energization pushes back the day the facility starts generating revenue.
Three layout-related costs show up most often: labor hours spent on hands-and-knees marking, rework when trades build to bad marks, and schedule delays when layout can’t keep pace with the trades behind it. Those costs are where Rugged focuses. On automated facilities, Rugged reports cutting equipment installation timelines by up to 60%. See how Rugged prices layout, and why we say don’t lease that robot.
How to Evaluate Layout Against Data Center Construction Cost
Data center construction cost depends on the local market, power and cooling requirements, equipment availability, and labor conditions, so a single savings percentage is a poor stand-in for your project. A better question: what does it cost to get this scope installed correctly, not just marked on the floor?
- Add up layout and installation together. Track layout labor, installer productivity, time crews spend clarifying marks, and any correction or remobilization work.
- Count the full cost of delivery. Include the layout provider’s fee and the internal effort your team spends supporting it.
- Follow the savings. When the general contractor carries the layout cost but subcontractors capture the labor savings, one budget line won’t show the payoff.
- Keep schedule value separate. A faster trade only moves turnover if that trade is on the critical path. A 15% gain in one activity doesn’t shorten the whole build by 15%.
Frequently Asked Questions
What is data center construction?
Data center construction is the planning and building of facilities that house servers, storage, and networking equipment, along with the power, cooling, and security systems that support them. Compared with typical commercial buildings, data centers pack far more coordinated MEP and equipment features into each square foot and are usually built on fixed go-live dates.
How does layout affect the data center construction schedule?
Layout sits on the critical path. Racking and equipment installers, electrical and mechanical trades, and every crew working in the data hall build from layout, so slow layout delays every trade behind it, and inaccurate layout causes rework later in the job. Verifying the model and site control before printing, and scaling layout capacity to the schedule, keeps layout from becoming the bottleneck.
What is hyperscale data center construction?
Hyperscale data center construction refers to large campuses, often hundreds of thousands of square feet per building, built for cloud and AI operators. The scale and repetition mean that layout speed and accuracy compound across every hall and building.
How is AI data center construction different?
AI data centers house GPU-dense computing that needs more power and cooling than traditional server halls. That adds electrical drops, mechanical infrastructure, and equipment features to coordinate in the same footprint, which raises the stakes on accurate layout.
How can contractors speed up layout on a hyperscale data center?
Verify the model and site control first, lay out multiple trades from one coordinated file, print installer-ready information on the slab (build-by-number layout), scale field capacity to the schedule, and have trades validate layout at each stage. On a 250,000+ sq. ft. hyperscale data center with Hensel Phelps, full-service robotic layout from Rugged freed up 750+ hours of physically demanding layout work and helped framing crews install 15%+ faster.
Should you buy layout equipment or hire a layout service for a data center?
It depends on who you want owning execution. Equipment platforms put the operator, file prep, and setup on your team, which pays off when you can keep the equipment busy and trained operators available across projects. A full-service provider like Rugged brings the robots, operators, and file prep, and mobilizes the capacity a hyperscale schedule requires. See how Rugged prices layout.
When should automated layout be planned on a data center project?
During preconstruction and trade coordination, before installation dates are locked. Agree early on scope, source files, access, and handoff requirements. Printing itself should follow approval of the relevant design information and confirmation that the work area is ready.
Does a layout robot replace surveying or a total station?
No. Establishing and checking survey control and printing installation layout are different tasks. Total stations remain the right tool for control verification, discrete measurements, and other survey work. For more, see Layout Robot vs. Total Station.
Key Takeaways
- Data center construction is growing fast, with $84.1 billion in starts through July 2026, nearly three times the level of a year earlier.
- Layout sits on the critical path: framers, MEP trades, and equipment installers all build from it.
- Hyperscale and AI data centers pack thousands of coordinated features onto the slab, so layout errors repeat across halls and buildings.
- Build-by-number layout puts installer-ready information on the slab, including outlines, anchors, labels, and rack numbers, so crews spend their time installing instead of interpreting drawings.
- The first steps, model prep and control verification, are where most layout problems start, before any robot moves.
- On a 250,000+ sq. ft. hyperscale data center, Hensel Phelps freed up 750+ hours of layout work, installed framing 15%+ faster, and confirmed 100% of slab penetrations within the wall track.
- Since early 2024, Rugged has delivered 474 deployments across 154 projects, including 15 data centers, and more than 40 million square feet of layout.
- Judge layout by its combined effect on layout and installation cost, not by its own line item.
- The bigger decision is who owns execution. A full-service provider delivers installer-ready layout on schedule without adding headcount.
Planning a data center project? See how full-service layout works.